What we calculate with.
The formulas below are in every textbook. We write them out here so you can check our proposal rather than having to believe it.
Time per move
Example LX-120, ratings from the catalogue. The kink sits where the triangle becomes a trapezoid.
A trapezoidal profile accelerates, runs at constant speed and decelerates again. If the distance is shorter than the two ramps together, top speed is never reached and the trapezoid becomes a triangle.
s ≥ v² / a → t = s / v + v / a s < v² / a → t = 2 · √(s / a)
- t
- Time per move in s
- s
- Distance in m
- v
- Top speed in m/s
- a
- Acceleration in m/s²
Add the settling time of the series until the position really holds.
Deflection
Example LX-120 carrying 25 kg at mid-span. The span is the stroke plus 200 mm for the two head blocks. Twice the length means eight times the deflection.
A gantry axis is a beam on two supports. A load at mid-span bends it, and it does so with the cube of the length. Extending an axis does not double the deflection, it multiplies it.
f = F · L³ / (48 · E · I)
- f
- Deflection at mid-span, in mm
- F
- Load in newtons
- L
- Span in mm
- E
- Modulus of elasticity, 70,000 N/mm² for our aluminium
- I
- Second moment of area of the profile
Service life of the guide
Example LX-120, dynamic load rating 17.8 kN. Half the load means eight times the life.
The nominal life of a recirculating ball guide rises with the cube of the reserve. A guide loaded to half its rating lasts eight times as long, not twice.
L = (C / P)³ · 100 km
- L
- Nominal service life in km
- C
- Dynamic load rating of the guide
- P
- Actual load per block
Operating factors for shock, temperature and contamination are added during sizing.
Vertical axes
On a vertical axis the dead weight of the carriage hangs on the drive permanently. The pneumatic counterbalance takes it up, but it has to be set to the actual load. Change the tool and you change the pressure.
That is why the nameplate of every LH carries the counterbalance pressure it is set to and the load that pressure is valid for.
Acceptance
Measured, not estimated.
Every axis runs under the laser interferometer before it ships. Positional deviation, reversal span and repeatability are recorded across the full stroke. The report carries the serial number and travels with the axis.
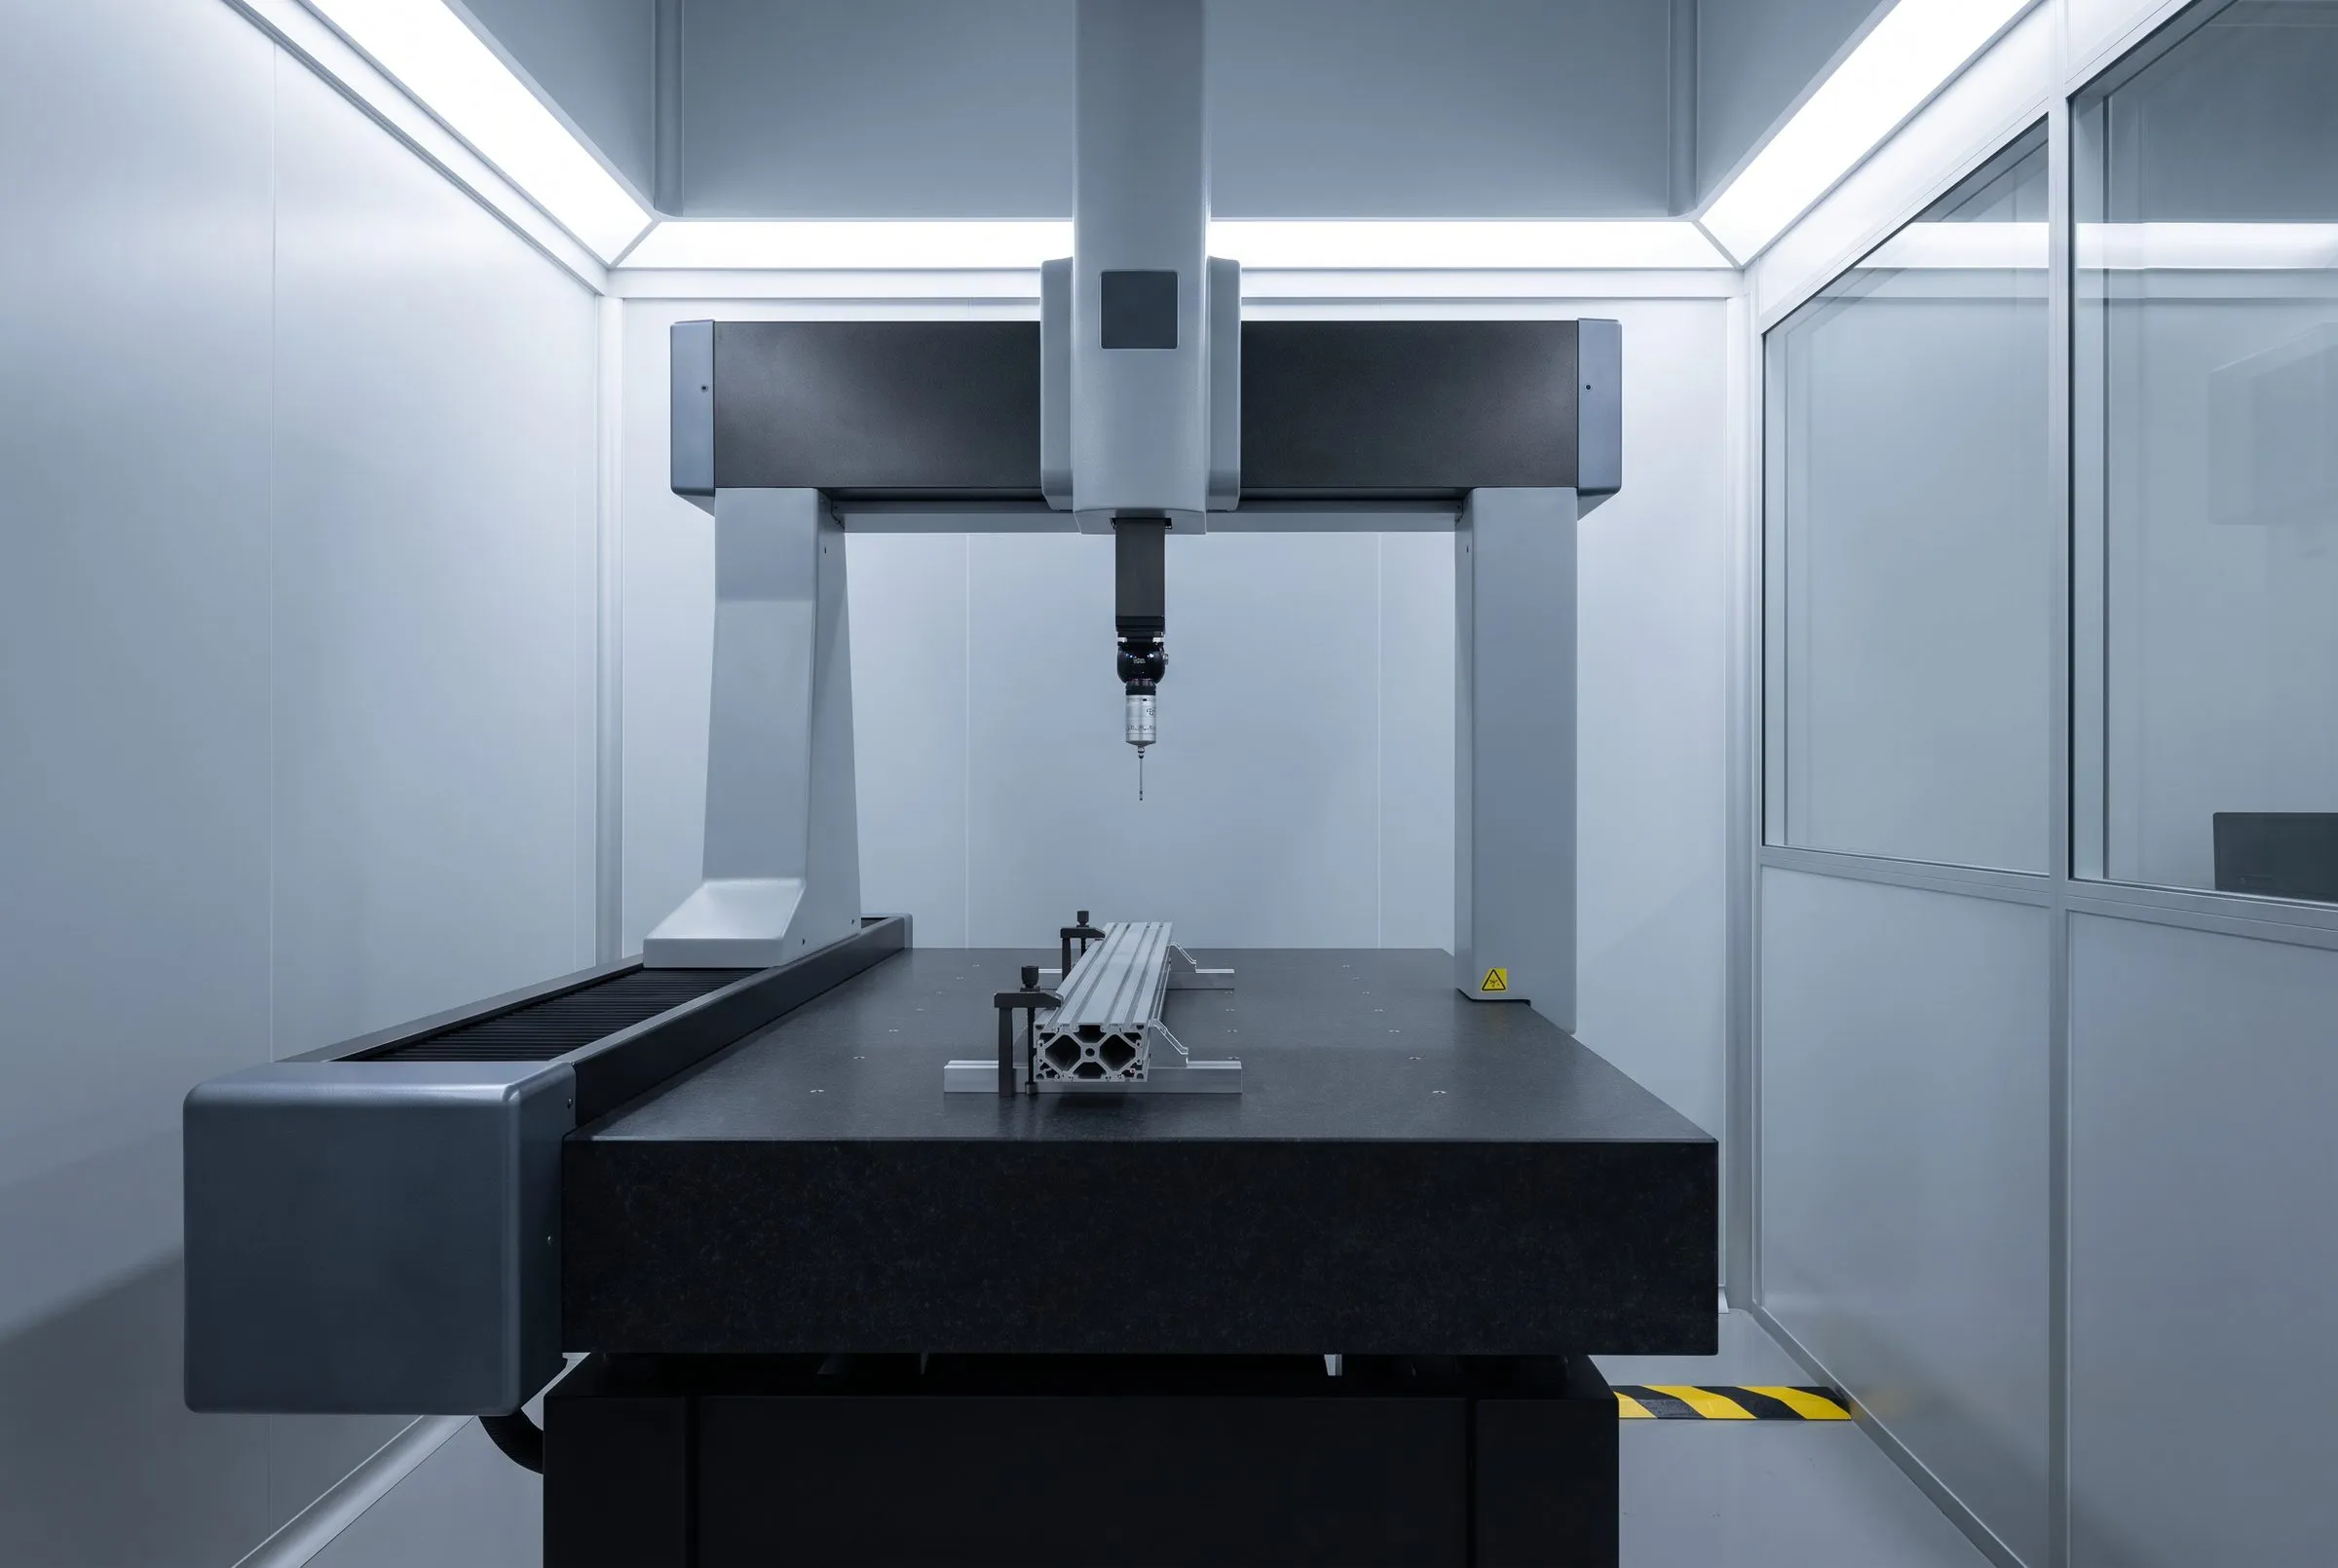 Metrology room, 20 °C ± 0.5 K
Documents
Dimension sheets, models and test procedures. In this demo the links are not connected to files.
- Dimension sheets, all frame sizesPDF, 4.2 MB
- 3D models STEPZIP, 61 MB
- Installation and maintenance manualPDF, 1.8 MB
- Laser interferometer test procedurePDF, 640 kB
- Declaration of conformityPDF, 210 kB
Size your axis.
Enter stroke, load, mounting orientation and environment. You get the matching frame size, the achievable cycle time, the calculated service life and a price range.
Nitorma
What the client gets, what the visitor never sees
Two things belong to Edition Custom that appear on no page: an editing system and a measurement concept. Both are built in here as a demonstration.
Every heading and paragraph on this page is a field. Click a field below and change it. The page changes with it immediately.
Demonstration. Changes stay in this browser and are not saved.
From the measurement concept: which page brings enquiries and which is only visited. The figures below are example values and come from no real measurement.
| Page | Visits | Enquiries | Rate |
|---|---|---|---|
| Home | 1,840 | 9 | 0.5 % |
| Sizing | 612 | 41 | 6.7 % |
| LD series | 388 | 12 | 3.1 % |
| LX series | 344 | 7 | 2.0 % |
| Semiconductor | 210 | 6 | 2.9 % |
| Engineering | 197 | 2 | 1.0 % |
| Company | 156 | 0 | 0.0 % |
Example figures. Real measurement would be cookie-free, with no consent banner.